How to Read a Floor Plan: Symbols, Scale and Dimensions
Published on: 18/08/2026
Read any floor plan with confidence — what the symbols mean, how dimensions are written, what floor area includes, and the details buyers miss. NZ measurements.
Practical guides for Auckland real estate agents — written from the shoot floor, not a content farm. Every article covers something agents actually ask: how to photograph a property, when virtual staging makes sense, what buyers want from a floor plan, and how to build a brand that outlasts any market cycle. Published by Bashar Basheer at Bash & Co, from Auckland's North Shore.
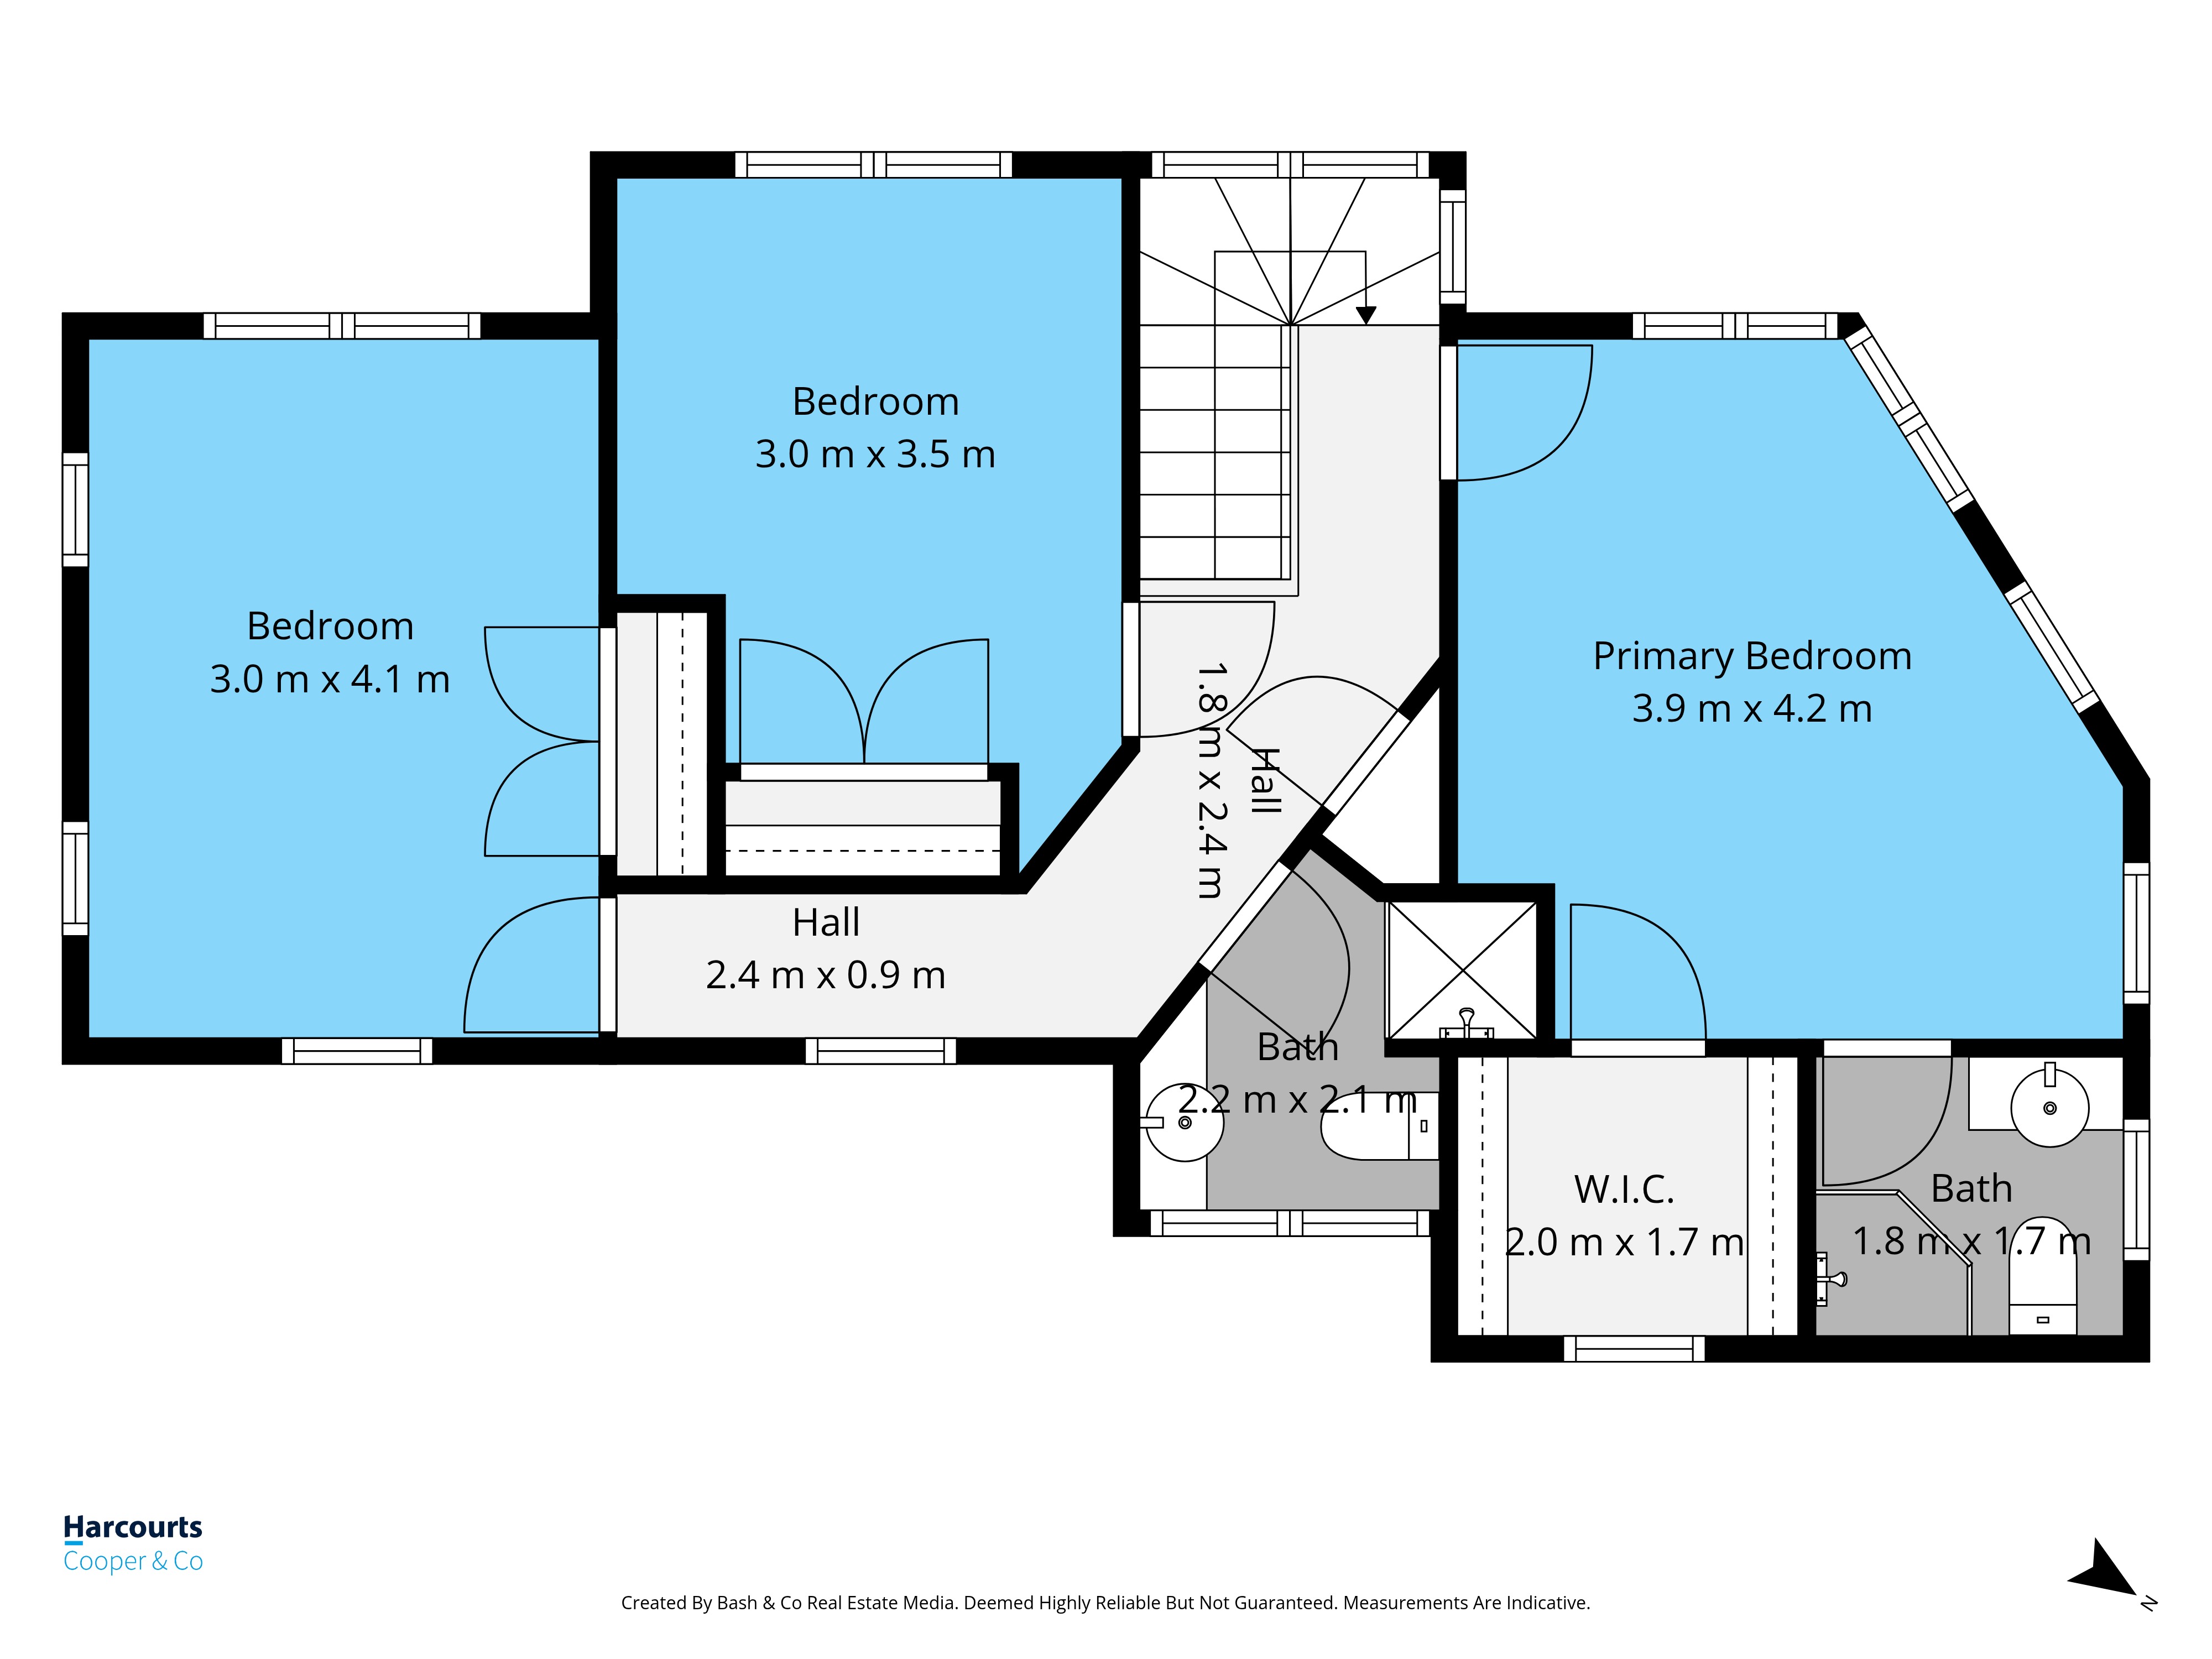
Read any floor plan with confidence — what the symbols mean, how dimensions are written, what floor area includes, and the details buyers miss. NZ measurements.
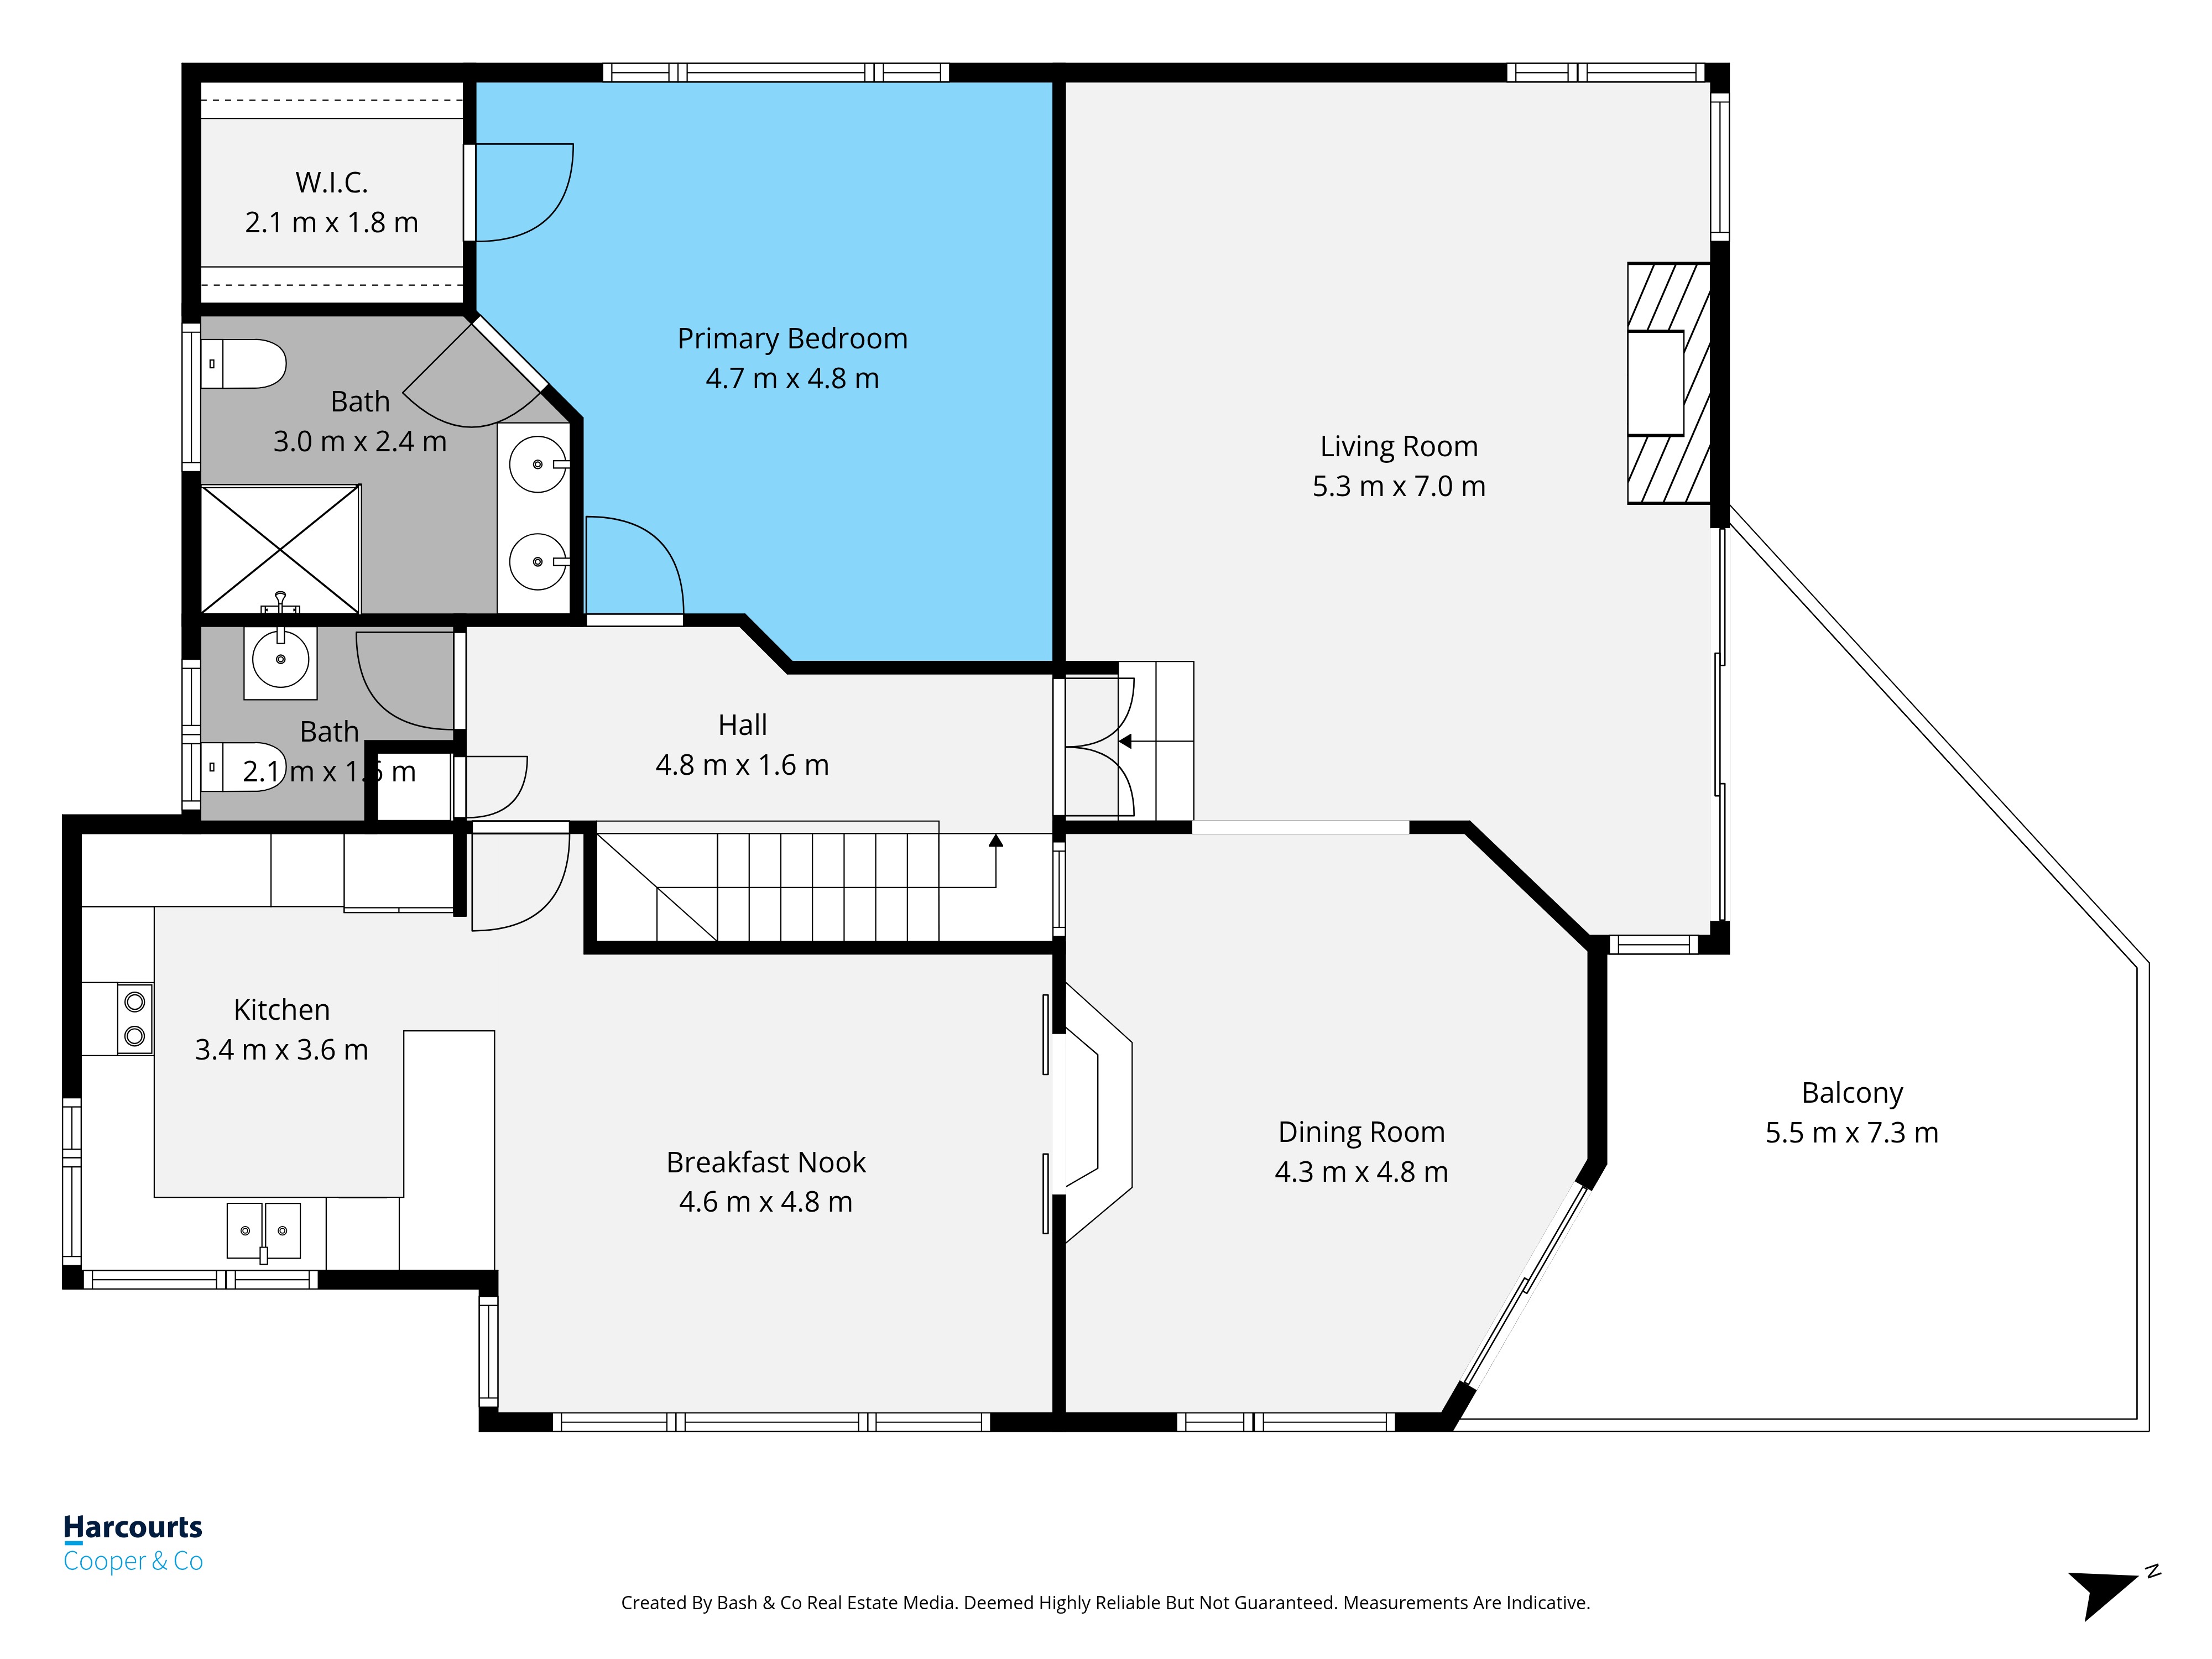
A practical guide to floor plan costs in NZ, what affects pricing, and when agents should choose 2D, 3D, or interactive floor plans.
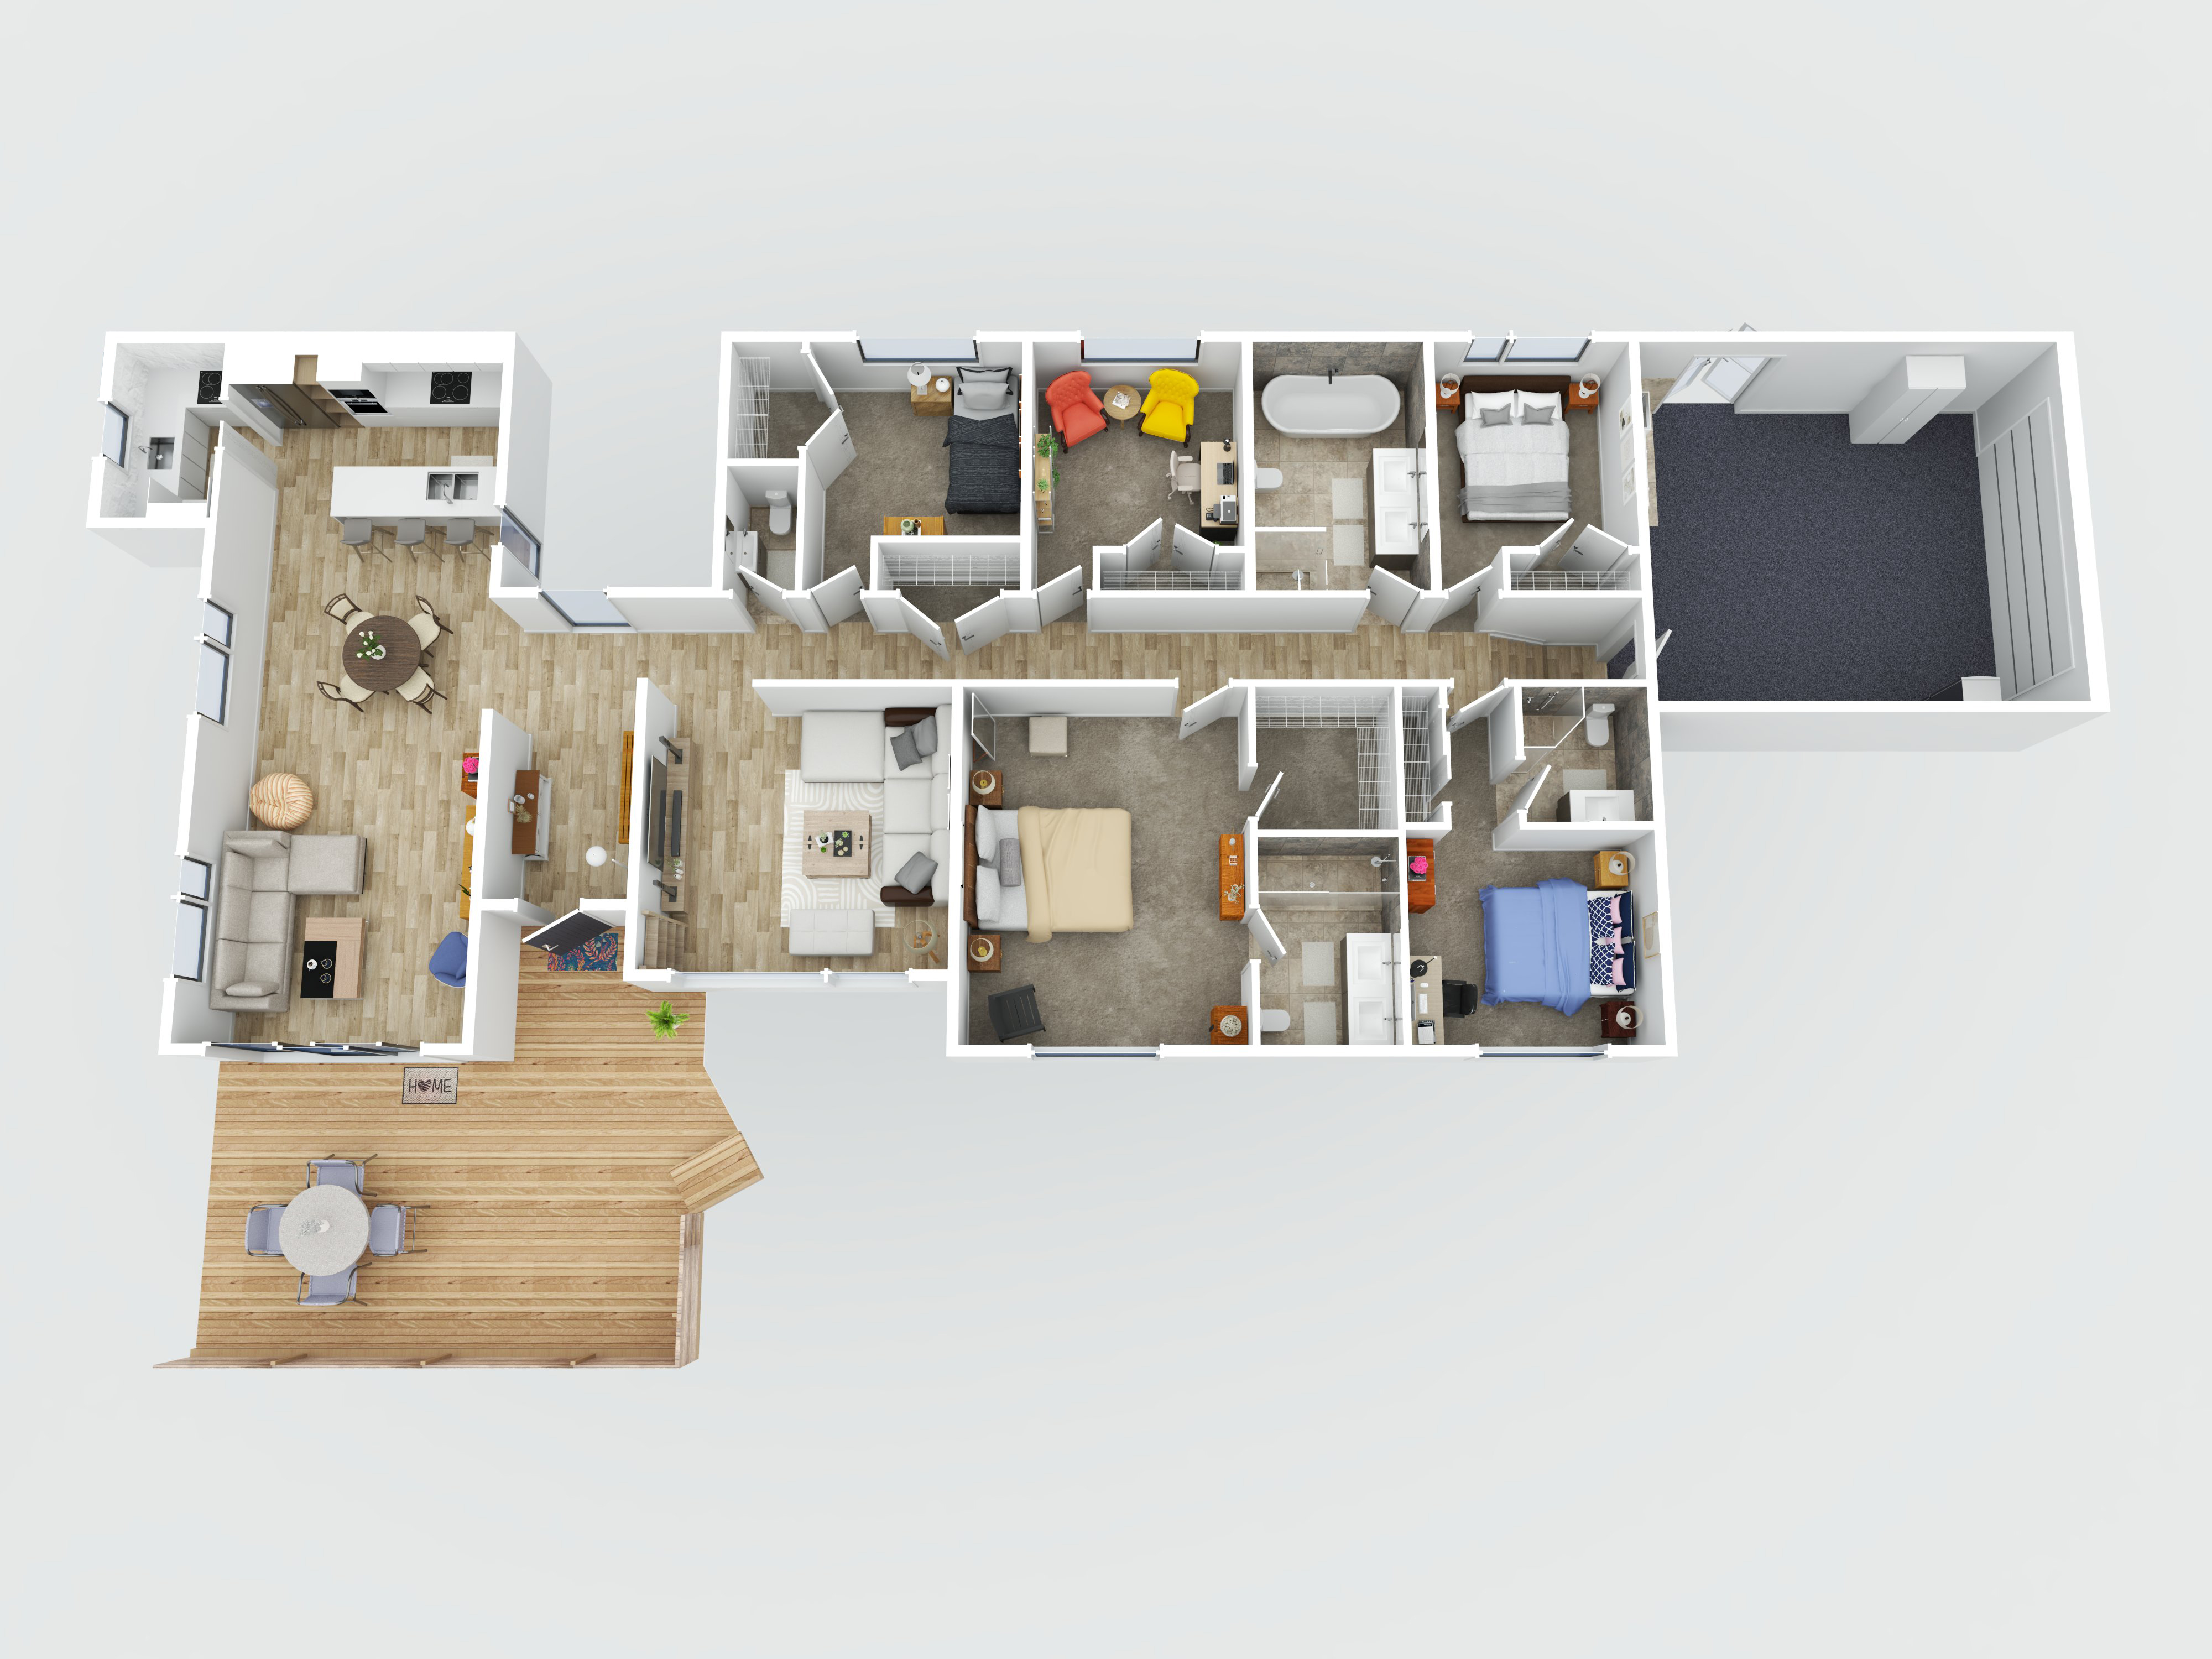
Why floor plans are essential for off-the-plan and new-build marketing in Auckland — what buyers need to commit before completion, and the 2D, 3D and render options.
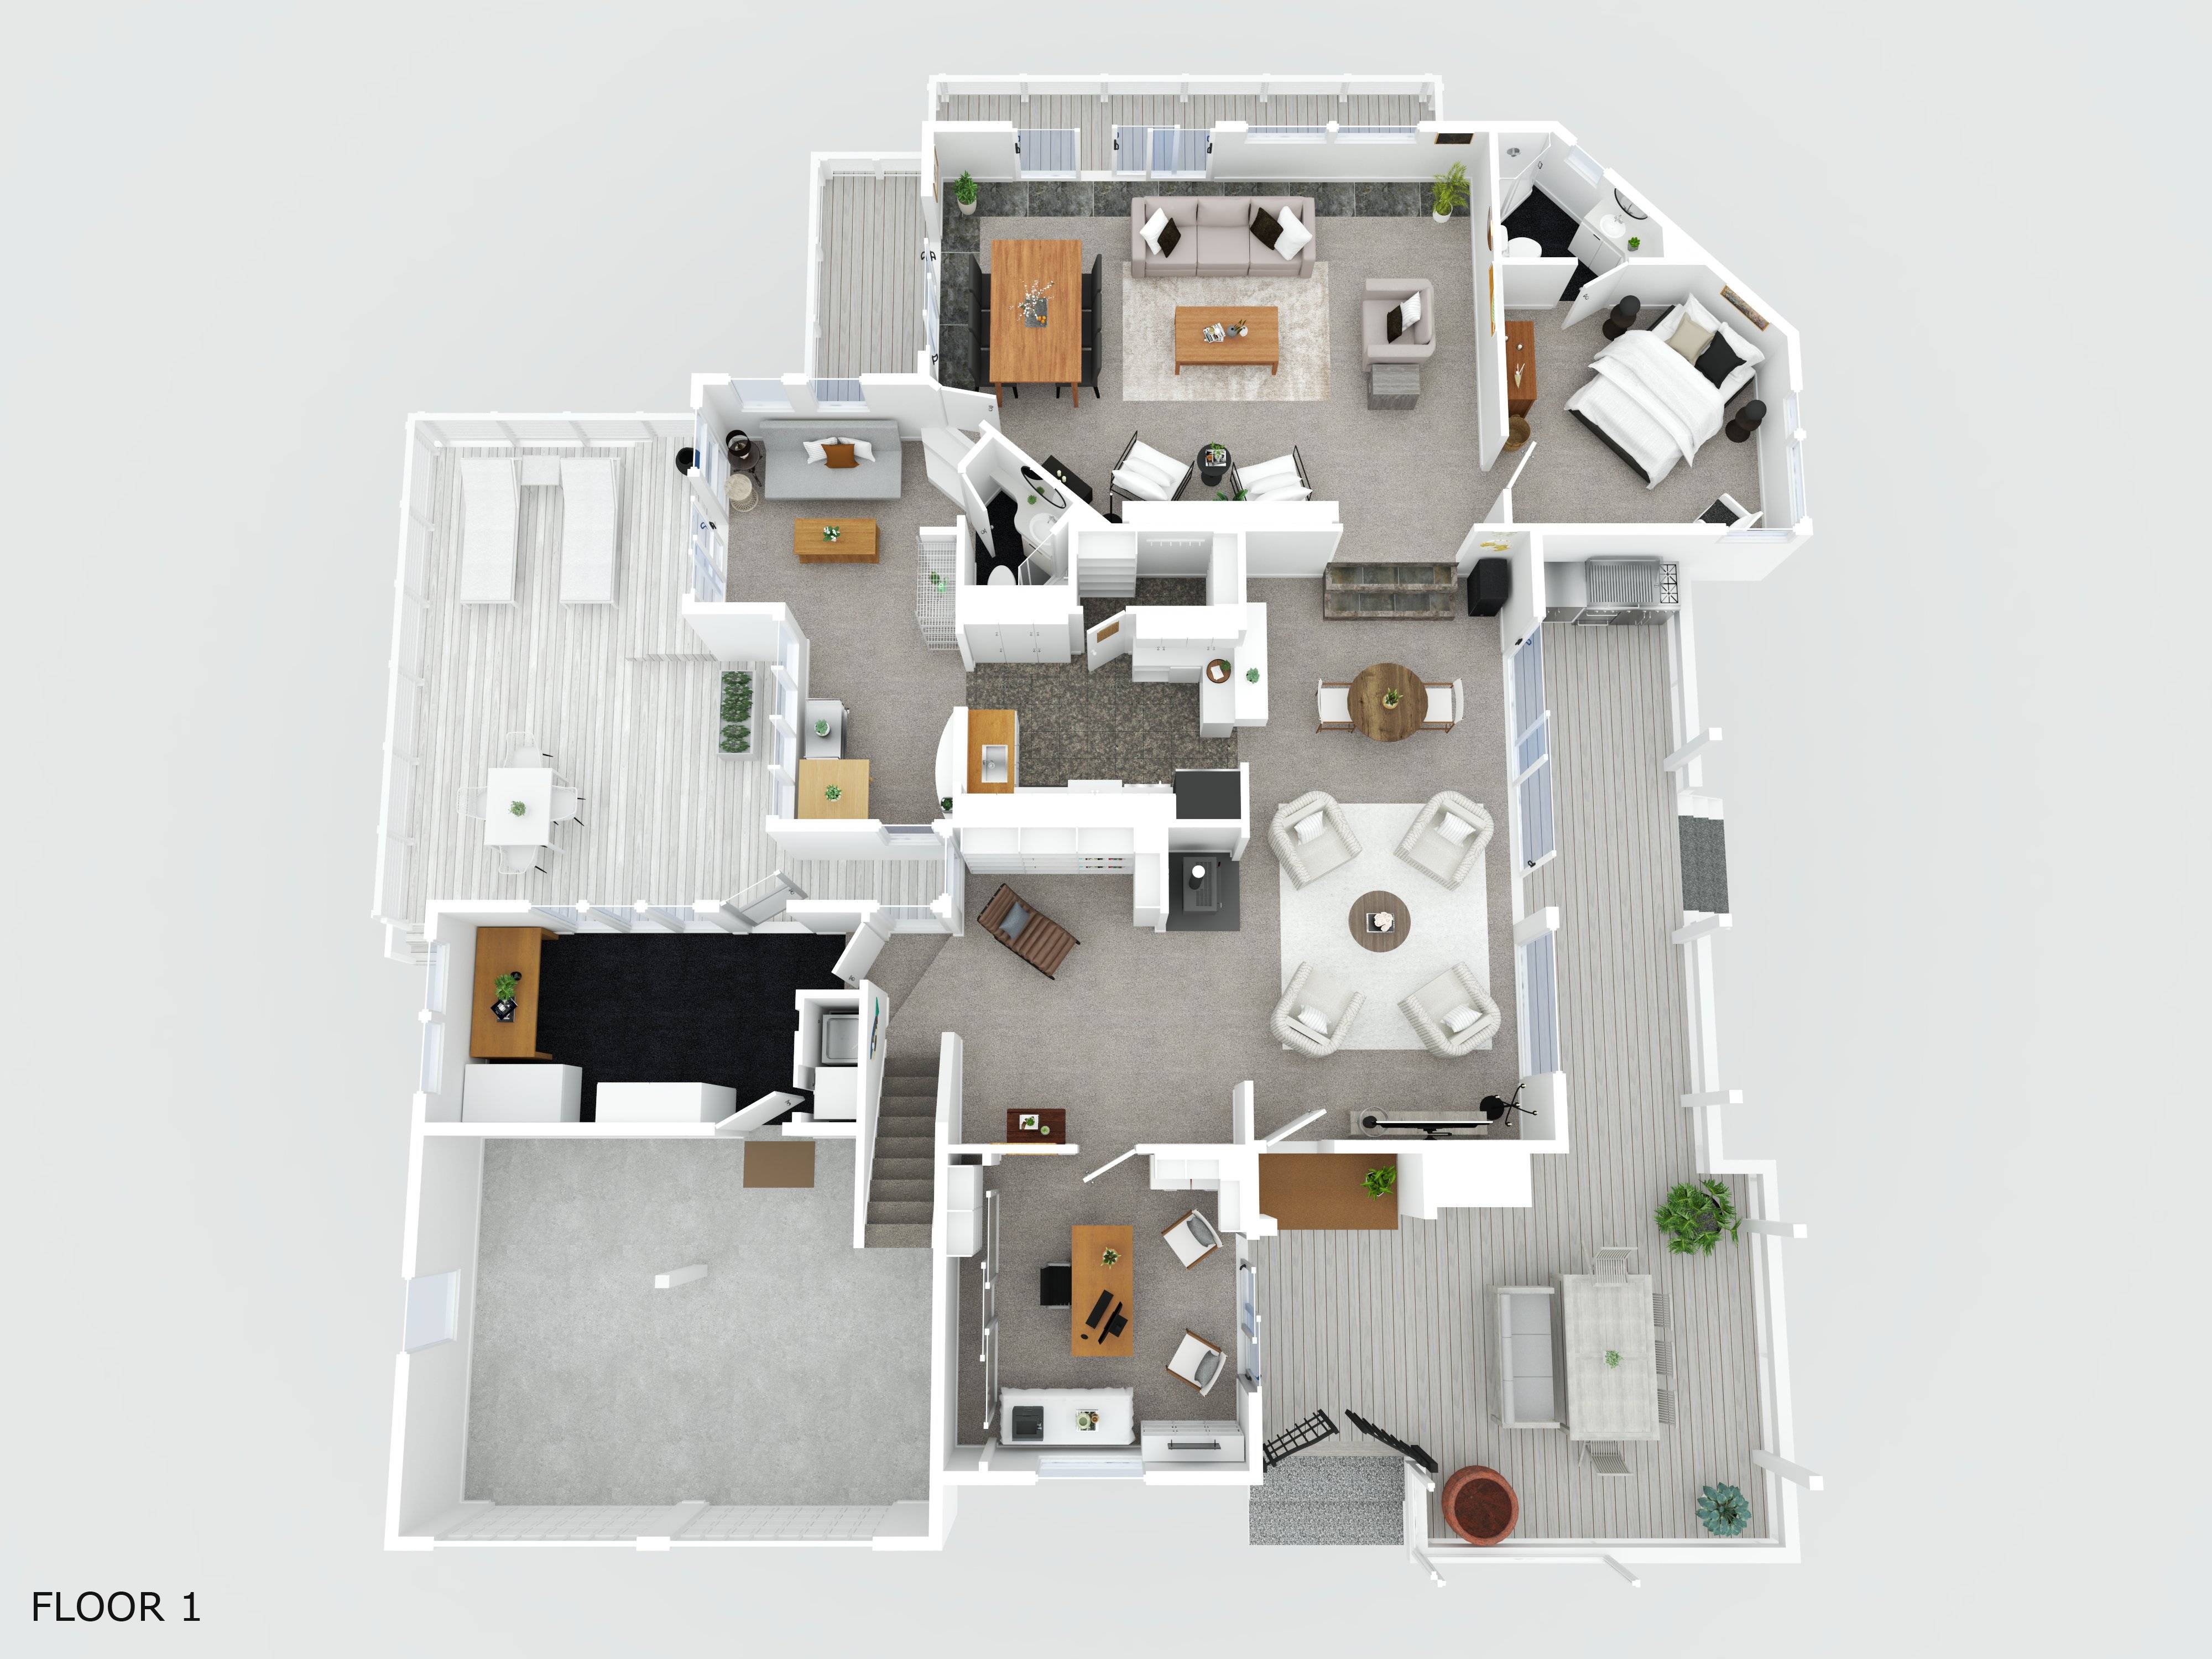
3D tours and virtual walkthroughs for Auckland listings — the real options (3D floor plans, video renders, interactive tours), what they cost, and when a listing needs one.

A 3D floor plan isn't worth it on every listing. Here's what buyers actually get from one, when it earns its place, and when a 2D plan is enough.
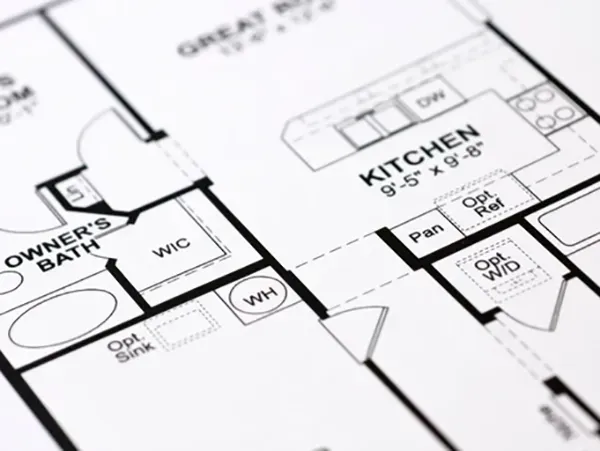
A clear 2D floor plan helps Auckland buyers decide before the open home. What good ones get right — dimensions, layout flow, storage, outdoor areas and accuracy.