What Value do Home Buyers get from 3D Floor Plans?

What Do Buyers Get From a 3D Floor Plan? (Auckland)

June 17, 20268 min read

A 2D floor plan tells a buyer how a home is laid out. A 3D floor plan helps them picture standing in it.

For Auckland real estate agents, that difference can be the reason a buyer books a viewing instead of scrolling past. Buyers shortlist homes on Trade Me Property, realestate.co.nz and agency websites before they ever turn up to an open home, and the more confidently they can picture a space, the more likely they are to act. realestate.co.nz's research has found that listings with floor plans are viewed 3.39 minutes longer on average and receive 20.5% more enquiries than those without. A 3D floor plan builds on that by adding depth, furniture and scale to the layout.

So when is a 3D floor plan actually worth it, and what does a buyer get from one that a 2D plan or photos do not give them? Here is the practical version.

What a 3D floor plan actually is (and what it is not)

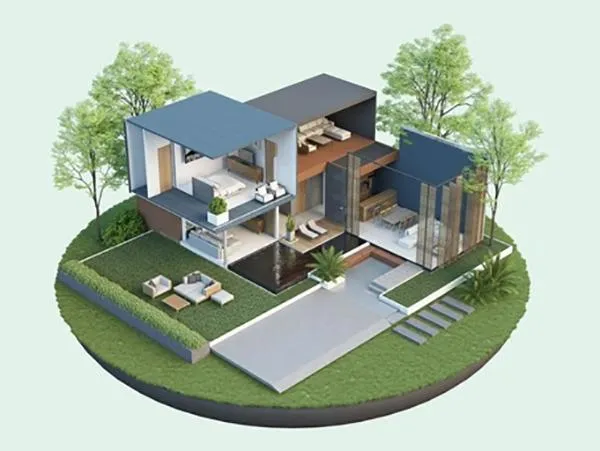
A 3D floor plan is an overhead view of the layout rendered with depth — walls at height, furniture in place, finishes and colours shown, usually as a "dollhouse" view with the roof removed. It sits between the flat 2D plan and the photography.

It is worth being clear about what it is not, because these get muddled. A 2D floor plan is the flat overhead drawing with dimensions and a north arrow — the technical reference. A 3D floor plan is that same layout shown with height, furniture and finish. An interactive floor plan tour is different again: a clickable plan linked to the actual listing photos, so buyers see real rooms from each point on the map. And a virtual tour is a photographic walkthrough of the real space.

A 3D floor plan does not let a buyer walk through the home. It gives them something a flat plan cannot: a sense of volume and proportion in a single image. If you want the full head-to-head, we cover it in 2D floor plans vs 3D floor plans.

Custom HTML/CSS/JAVASCRIPT

It helps buyers judge scale and proportion

The hardest thing to read off a 2D plan is how big a room actually feels.

A bedroom marked 3.2m x 3.0m is a number. A 3D floor plan shows that same room with a bed, side tables and a wardrobe in it, so the buyer can see whether it is roomy or tight. They can judge whether their own furniture will fit, whether the living area takes a large sofa comfortably, and whether the dining space seats the family or just squeezes them in.

For Auckland buyers comparing apartments, townhouses, cross-lease units and standalone homes in the same search, that sense of proportion is hard to get from photos alone, because photos are shot to flatter. The 3D plan keeps everything to scale.

It makes layout and flow easier to grasp

Not every buyer reads plans easily. A flat 2D drawing asks them to translate lines and symbols into a mental picture of the home, and plenty of people find that hard.

A 3D floor plan does that translation for them. They can see how the kitchen opens to the dining area, how the bedrooms sit relative to the bathroom, where the hallway runs, and how the living space connects to outdoors. For first-home buyers especially, that lowers the effort of understanding a property, which keeps them engaged with the listing instead of bouncing to the next one.

It helps buyers picture themselves in the space

Once a buyer can see scale, finish and flow in one image, they start imagining their own life in the home — where the couch goes, which room is the office, whether the kids' rooms work.

That is the point where a listing stops being one of twenty tabs and becomes one they want to see in person. A 3D floor plan will not carry a poorly laid-out home, and it should not try to. What it does is give a genuinely good layout a fairer hearing before the open home.

Custom HTML/CSS/JAVASCRIPT

When a 3D floor plan earns its place

A 3D floor plan is not needed on every listing. It pulls its weight hardest when the space is difficult to picture from a flat plan or from photos of an empty room.

It is worth adding when:

  • The property is vacant, so buyers have no styling to anchor to

  • It is a new build or sold off-the-plan, where there is nothing to photograph yet

  • The layout is unusual, split-level or multi-level, and hard to follow in 2D

  • The home is mid-renovation or being marketed on its potential

  • The floor plan is the main thing a buyer leans on, as with many apartments and townhouses

On a well-styled, straightforward family home with strong photography, a clear 2D plan often does the job on its own. The skill is matching the tool to the listing rather than adding a 3D plan by default.

Where it fits alongside 2D plans and photography

Think of the listing as a set of jobs. Professional real estate photography creates the first reaction. The 2D floor plan gives the buyer the technical layout, dimensions and orientation. The 3D floor plan adds depth and scale so the layout is easier to picture. A video walkthrough or interactive tour then connects it all back to the real rooms.

The 2D plan stays the foundation. The 3D plan is the layer you add when a buyer needs help picturing the space, not a substitute for the flat plan. Used together, they answer more of the buyer's questions before they decide whether to show up.

What separates a good 3D floor plan from a cheap one

Like any media on a listing, a 3D floor plan reflects on the agent.

A good one is to scale, accurately labelled, furnished tastefully rather than cluttered, and consistent with the 2D plan and the photos. The finishes shown should be neutral and believable, not a fantasy version of the home that the photography then contradicts. If the 3D plan and the photos tell different stories, buyers notice, and doubt about one part of a listing tends to spread to the rest.

Across the listings we produce around the North Shore and wider Auckland, the 3D plans that perform are the clean, believable ones — close enough to the real space that a buyer walking in feels they already knew it.

The bottom line for agents

A 3D floor plan is a tool, not a default. On the right listing — vacant, new, unusual, or layout-led — it gives buyers scale, flow and a sense of the space that a flat plan and photos cannot, and it signals that you have marketed the property properly.

At Bash & Co, 3D floor plans are available as an add-on to any listing alongside our standard 2D plan, so you can match the format to the property rather than the other way round. See what is included in our real estate floor plan services and our packages and pricing, or book a shoot for your next Auckland listing.

Frequently asked questions

What is the difference between a 2D and a 3D floor plan?

A 2D floor plan is a flat overhead drawing showing the layout, room dimensions, doors, windows and a north arrow. A 3D floor plan shows the same layout with height, furniture and finishes, usually as a dollhouse-style view, so buyers can judge scale and picture the space more easily. The 2D plan is the technical reference; the 3D plan helps with visualisation.

Does a 3D floor plan replace a 2D floor plan?

No. The 2D floor plan remains the essential format because it carries the accurate dimensions, layout and orientation buyers rely on. A 3D floor plan is an extra layer on top, best added when a property is hard to picture from a flat plan alone.

When should an Auckland agent use a 3D floor plan?

A 3D floor plan is most useful for vacant homes, new builds, off-the-plan sales, unusual or multi-level layouts, and renovation or development listings — anywhere buyers struggle to imagine the space. For a well-styled, straightforward home with strong photography, a clear 2D plan is often enough.

Is a 3D floor plan the same as a virtual tour?

No. A 3D floor plan is a single rendered image of the layout with depth and furniture. A virtual tour is a photographic walkthrough of the real property, and an interactive floor plan tour is a clickable plan linked to the listing photos. They solve different problems and can be used together.

Do 3D floor plans help a listing get more enquiries?

Floor plans in general are linked to stronger engagement — realestate.co.nz reports that listings with floor plans receive 20.5% more enquiries and are viewed longer. A 3D floor plan builds on that by making the layout easier to understand on listings where the space is hard to picture, which helps qualify buyers before the open home.

How much does a 3D floor plan cost in Auckland?

At Bash & Co, a 3D floor plan is a $209 add-on to your listing media. Many listings only need a 2D plan, while vacant, new or unusually laid-out homes benefit most from adding 3D. You can see the full list on our packages and pricing page.

Bashar Basheer
Bashar Basheer is the founder of Bash & Co — Auckland-based real estate media built on a marketing foundation. Seven years leading in marketing and communications at NielsenIQ, including as Global Head of Social Media, means every photo, video, floor plan, and brand strategy is shaped by one question: will this perform? He's been shooting property professionally since 2021 and went full time at the end of 2025.
Back to Blog