How Much Does a Floor Plan Cost in NZ?
A real estate floor plan in NZ usually costs far less than the attention it earns.
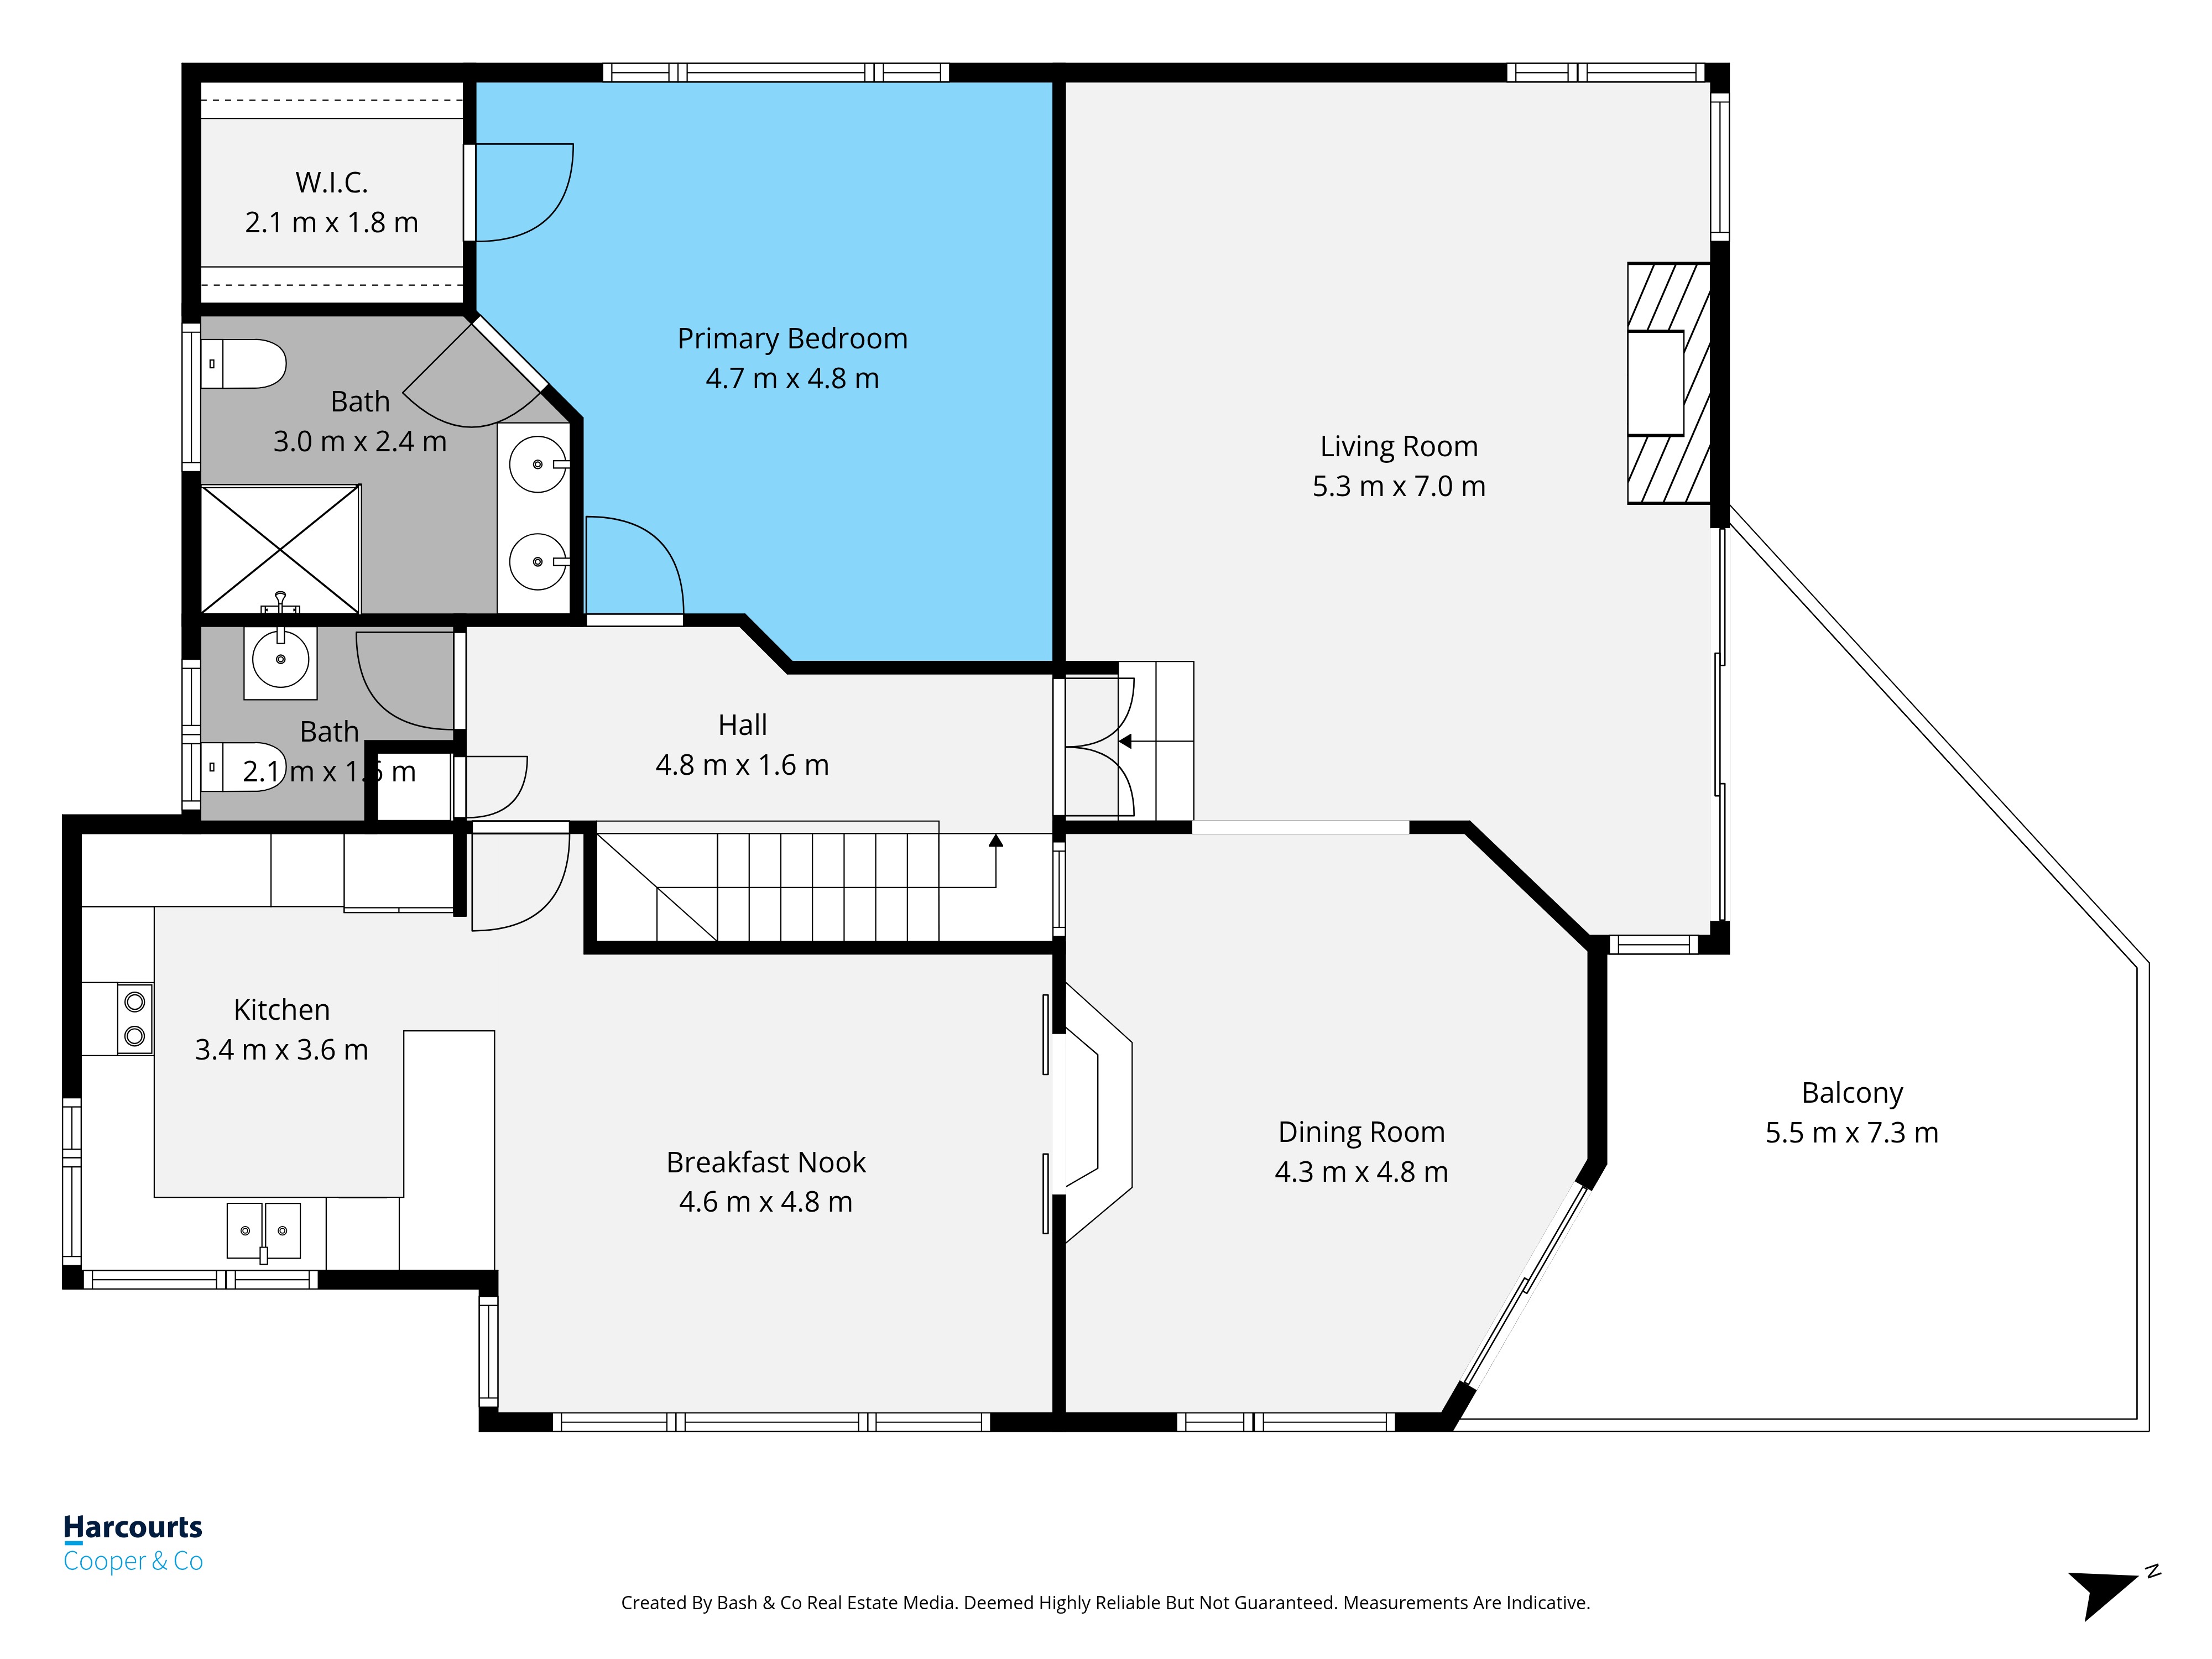
Buyers use floor plans to answer the questions photos cannot: how rooms connect, whether the bedrooms are close together, where the living room sits, how big the garage is, whether furniture will fit and whether the layout works before they spend Saturday at an open home.
For agents and private sellers, the cost question matters. But a floor plan should not be treated as a decorative extra. It is one of the few listing-media items that helps buyers qualify themselves before they visit.
Short answer: what should you budget?
For a standard residential listing, a 2D floor plan is usually one of the lower-cost parts of the media package. At Bash & Co, a standalone 2D floor plan is $119 GST-inclusive, a combined 2D + 3D floor plan is $229, a full 3D video render is $309 — and a 2D floor plan is already included in every listing package alongside photography and aerials, from $299.
The useful budgeting point is simple: if you are already booking professional listing photos, the floor plan is normally a small extra compared with the cost of missing serious buyers who need layout information.
More advanced floor plan formats cost more because they involve more production work:
What affects the cost of a floor plan?
Property size
A compact apartment is faster to scan, measure and draw than a large family home, multi-level property, lifestyle block or home with separate accommodation. More rooms, more wet areas, more levels and more external structures all add time.
Floor plan format
A 2D floor plan is the standard. It shows room layout, dimensions, fixtures and flow in a clean overhead format.
A 3D floor plan adds furniture, texture and a more visual sense of space. It is useful when the buyer needs help imagining how an empty or newly built property could work.
A 3D video render goes further again. It turns the floor plan into a moving walkthrough, which can be helpful for off-plan developments, new builds and vacant properties where there is no lived-in context.
Whether it is booked with photography
Floor plans are usually more efficient when captured during the same visit as the photos. The photographer or floor plan provider is already on site, access is already arranged and the listing media can be delivered as one package.
Separate visits create extra admin and can increase cost.
Turnaround time
Standard 2D floor plans can often be delivered quickly. At Bash & Co, 2D floor plans are generally delivered within 24 hours. 3D plans and renders take longer because they need more production work.
Branding and extras
Agency branding, disclaimers, total floor area, north orientation, furniture, site plans, interactive links and revisions can all affect how the final product is prepared.
2D floor plan vs 3D floor plan: which one do you need?
Most listings need a 2D floor plan first.
A clear 2D plan answers the practical buyer questions: room size, layout flow, bedroom placement, storage, bathrooms, garage access and indoor-outdoor connection. For many Auckland homes, that is enough.
A 3D floor plan is useful when the home needs more visual help. Vacant homes, new builds, renovated investment properties and off-plan developments can benefit because buyers are not just reading dimensions; they are trying to imagine furniture, proportion and lifestyle.
If you are deciding between the two, start with the buyer problem:
If buyers need layout clarity, choose 2D.
If buyers need imagination and visual context, consider 3D.
If buyers need to understand a future or unfurnished space, look at 3D video render.
For a deeper comparison, see 2D floor plans vs 3D floor plans.
Why floor plans are worth the cost
A floor plan does not just make a listing look more complete. It helps buyers decide whether the property is worth viewing.
That matters for agents because better-informed buyers make open homes more efficient. People who know the layout works are more likely to arrive with intent. People who realise the layout does not work can self-select out before wasting anyone's time.
It also matters for vendor trust. A listing with professional photos but no floor plan can feel incomplete, especially when competing homes give buyers more information.
The strongest baseline for most Auckland listings is simple: professional photos, aerials and a 2D floor plan. That gives buyers the look, the context and the layout.
When can you skip a floor plan?
There are very few situations where skipping a floor plan makes sense.
You might skip it if the property is not being actively marketed to the public, the listing is extremely low budget, or the layout is genuinely irrelevant to the buyer decision. But for normal residential sales, the floor plan is a small part of the media cost and a large part of the buyer information package.
If budget is tight, cut weaker extras before cutting the floor plan.
Budgeting the floor plan for your next listing
If you are planning a listing, start with the essentials: professional photos, aerials and a clear 2D floor plan. See Bash & Co's floor plan service, compare packages and pricing, or get an instant quote for your Auckland property.
Frequently Asked Questions
How much does a 2D floor plan cost in NZ?
At Bash & Co, a standalone 2D floor plan is $119 GST-inclusive, and a 2D floor plan is included in every listing package. Across the market, pricing varies by provider, property size, format and whether the floor plan is booked with photography.
Is a floor plan included with real estate photography?
Some providers include it in packages and some price it separately. Bash & Co includes floor plans in its core listing packages because photos and layout work best together.
Do buyers really use floor plans?
Yes. Buyers use floor plans to understand room size, layout flow, furniture fit and whether the property suits their life before attending an open home.
Is a 3D floor plan worth it?
A 3D floor plan is most useful for vacant homes, new builds, investment properties and listings where buyers need more help picturing the space furnished.